








Unit Information
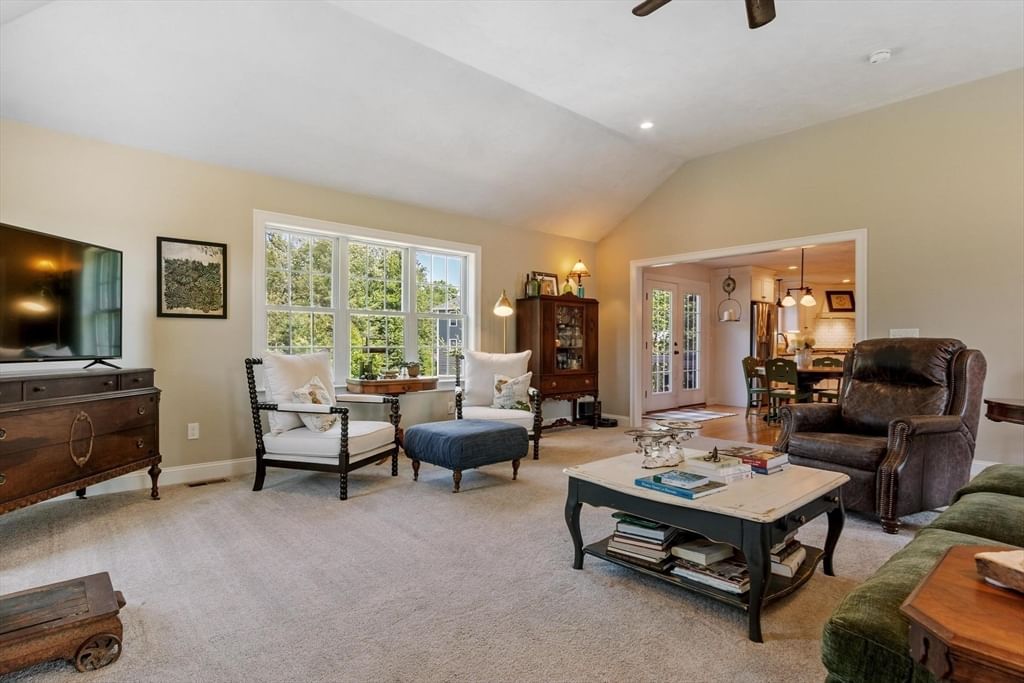
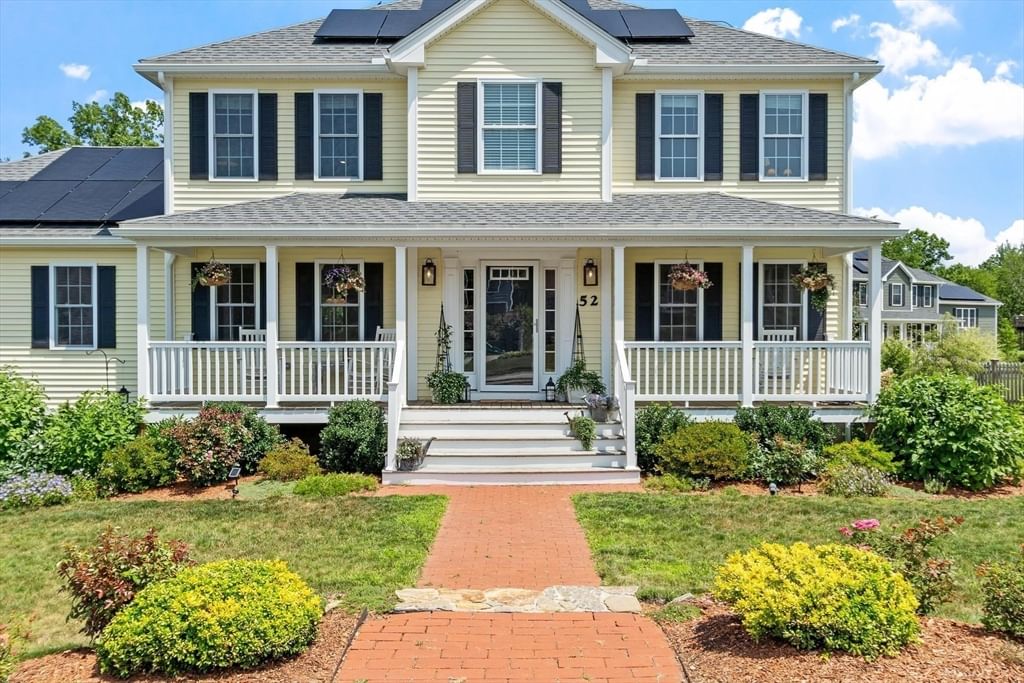
Welcome home to the lifestyle you've been dreaming of. A home where every detail invites you to slow down, gather often, and enjoy the beauty of every season. Set on 1.5 beautifully landscaped acres, this exceptional 3-bedroom, 3-bath home blends timeless charm with thoughtfully designed spaces for everyday living and effortless entertaining. The heart of the home is a chef-inspired eat-in kitchen featuring a one-of-a-kind island, an abundant workspace, and a seamless flow that leads you to the elegant French doors in your formal dining room, which is perfect for everything from weeknight dinners to holiday gatherings. A carpeted family room with a warm propane fireplace creates an inviting atmosphere you'll love coming home to that overlooks spectacular gardens. Designed with both comfort and convenience in mind, the first-floor laundry is thoughtfully tucked away behind closet doors, adding everyday practicality, while the expansive deck and classic farmer's porch invite you to enjoy the beauty of every season. Outside, stunning perennial gardens provide a colorful backdrop and a peaceful retreat, making the property feel like your own private oasis. This is the kind of home where morning coffee on the porch becomes a daily ritual, lazy Sunday afternoons are spent on your shaded patio relaxing in your hammock with a good book, summer evenings are spent entertaining under the stars and around the fire, and every room tells a story of warmth, quality, and care. A truly special property offering the perfect balance of indoor comfort and outdoor beauty, a place where every season is meant to be enjoyed, and every day feels a little more special.
- Additional Details
- Status: ACT
- Type: Single Family, Single Family Residence
- Zip Code: 01543
- Parking
- Garage: 2
- Garage Capacity: 2
- Parking: Paved,Attached,Garage Door Opener,Garage Faces Side,Off Street,Garage
- Parking Spaces: 6
- Rooms and Dimensions
- Total Rooms: 8
- Has Basement: Yes
Loading...
$679,900
- Listing ID: 73554676
- Bedrooms: 3
- Full Baths: 3
- Half Baths: 1
- Living Area: 2,488 sqft Convert
- Lot Size: 65,340 sqft Convert
- Acres: 1.5
View description

Luxury Residential Group
(617) 233-5800
Receive more info or arrange a tour
When you are ready, please contact us and we will put our unrivaled knowledge of the Boston real estate market to work for you. Whether you are buying a luxury condo or renting a luxury apartment, we pledge to make your experience as stress free and enjoyable as possible.
Please call, email, or send us a message through the web form below. An LRG Real Estate agent will contact you promptly.

 LRG Luxury Residential Group | 355 Boylston St, Boston MA 02116 | (617) 233-5800 | |